A building certified to a European green-building standard, transplanted unmodified into a Gulf climate, does not automatically perform well. The physics its recipe assumes — a heating-dominated climate, moderate solar angles, humidity that rarely spikes — simply do not hold at 25° north in July, where ambient air routinely exceeds 45°C and unshaded surfaces push past 70°C.
The engineering challenge is not applying green-building principles. It is applying the right ones, and knowing which local numbers govern.
Orientation and massing: the free lever
In a cooling-dominated climate, orientation is the single largest lever a design team controls before a material is specified.
Long façades should run east-west, minimising east- and west-facing glazing. That is the hardest solar load to shade, because low-angle morning and afternoon sun arrives beneath horizontal overhangs. North and south are comparatively manageable: south takes high-angle summer sun that vertical fins and deep overhangs intercept efficiently; north receives largely diffuse light.
Compact massing with a lower surface-area-to-volume ratio reduces total envelope exposed to gain. Traditional Gulf urban forms — tight courtyard clusters, narrow streets, minimal freestanding exposure — were climate-responsive engineering before the term existed. A tower maximising glazing on all four elevations for view value is optimising for marketing at the direct expense of cooling load.
The envelope: where the imported logic reverses
European envelope guidance is built around minimising winter heat loss. The Gulf challenge is close to the opposite: minimising gain almost year-round, with a much smaller heating season to offset any trade-off.
A distinction that is routinely muddled. The problem with importing a Passivhaus-grade assembly is not thermal mass itself — traditional Gulf construction is high-mass by design, and it works. The problem is where the insulation sits relative to the mass. Mass with insulation on the inside face absorbs solar-driven surface heat, stores it, and re-radiates inward for hours after sunset. The same mass with insulation and a high-reflectance finish on the outside performs as intended: the heat never reaches the storage layer.
What performs in the Gulf is therefore a combination of high solar-reflectance-index exterior finishes that reduce absorbed radiation before it enters the assembly; ventilated or cavity-wall construction that lets absorbed heat vent rather than conduct inward; and insulation values calibrated to local code rather than borrowed wholesale.
Dubai’s Al Sa’fat system sets maximum U-values chosen for a cooling-load context. The prevailing figures cited in technical literature analysing the regulation:
| Element | Maximum U-value |
|---|---|
| External walls | 0.57 W/m²K |
| Roofs | 0.30 W/m²K |
| Glazing | approximately 1.9–2.0 W/m²K |
Roofs are held to roughly half the wall figure because horizontal surfaces absorb the most direct radiation of any building plane. Confirm current permitted values in Dubai Municipality’s own Al Sa’fat document before specification.
Glazing: where imported thinking fails most visibly
A European specification optimised for daylighting and winter solar gain will often select a higher solar heat gain coefficient to admit warming winter sun. That is precisely the wrong instinct in a climate with essentially no heating season and a cooling load running eight months or more.
Al Sa’fat caps SHGC and limits window-to-wall ratio for most typologies, pushing design toward smaller, better-shaded openings rather than the floor-to-ceiling curtain wall imported from temperate towers.
One technical point that summaries flatten. The SHGC ceiling is banded by glazed area rather than fixed at a single number — the prevailing Dubai figure is around 0.28 for a glazed area of 40–60%. A specification quoting one SHGC value without its corresponding window-to-wall band is simplifying something that directly determines façade design.
Where large glazed areas are a genuine requirement — retail frontages, lobby atria — the answer is layered: low-SHGC coated glass as baseline, combined with external shading rather than internal blinds. Heat intercepted before it crosses the glass line never enters the building’s thermal mass. Internal shading intercepts light but not heat; the radiation has already deposited its energy inside the space.
Passive cooling: engineering, not ornament
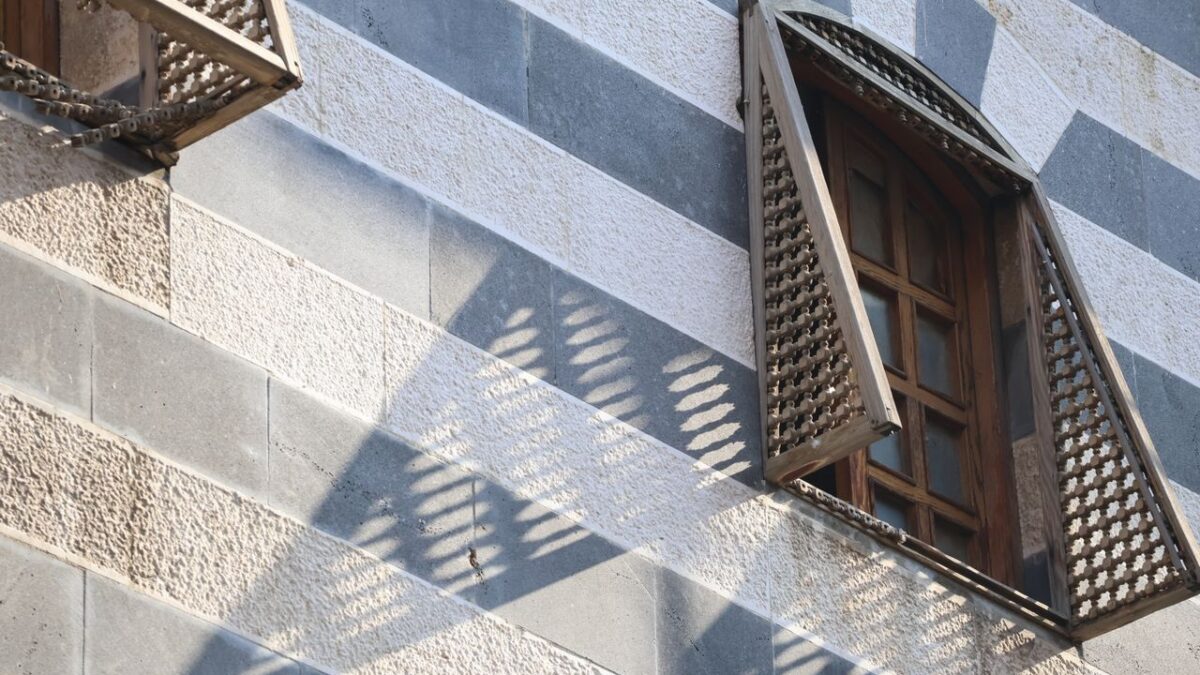
Courtyards, wind towers (barjeel) and mashrabiya screens are frequently applied as façade pattern rather than engineered as thermal systems. Used correctly they are not decorative at all.
A courtyard creates a shaded, stack-ventilated microclimate drawing cooler air across occupied space. A wind tower captures elevated airflow and channels it downward. A mashrabiya screen, sized and angled correctly, cuts direct radiation on a façade substantially while still permitting airflow and diffuse daylight — unlike a solid panel that blocks both equally.A humidity caveat that matters for site selection. Wind towers are often described as working through evaporative cooling. That mechanism depends on dry air, and it performs poorly along the UAE’s humid coast, where much of the country’s development sits. On the coast the same structure still works, but as a convective and stack-ventilation device rather than an evaporative one — a different performance expectation, and one that should be modelled rather than assumed from inland precedent.
The general engineering distinction: these systems perform only when their proportions are calculated against the specific sun angles and prevailing wind of the site. A mashrabiya sized for a Cairo courtyard and applied unmodified to a Dubai tower is ornamentation.
District cooling: designing for the grid
In much of the UAE, the most energy-efficient cooling decision may not be mechanical at all — it is connecting to a district cooling network rather than installing standalone chillers. District plants achieve efficiencies difficult to replicate at building scale, serving diversified loads across many buildings from larger, better-optimised central plant.
This changes the envelope calculus without removing it. A connected building still benefits from a well-shaded, low-SHGC envelope, because peak chilled-water demand determines the reserved capacity the building pays for annually regardless of consumption. And Al Sa’fat’s required energy-performance improvement over a baseline reference building applies regardless of cooling source — which keeps connected buildings honest on envelope rather than treating grid connection as a free pass.
The two certification systems, accurately
The emirates run genuinely different systems, and confusing them is a common and costly error for developers working across both.
| Estidama Pearl (Abu Dhabi) | Al Sa’fat (Dubai) | |
|---|---|---|
| Administered by | Department of Municipalities and Transport (DMT) | Dubai Municipality |
| Mandatory minimum | 1 Pearl for private buildings; 2 Pearls for government-funded | Silver Sa’fa, mandatory since 2020 |
| Scale | 1 to 5 Pearls | Silver, Gold, Platinum |
| Protocols | PBRS (buildings), PVRS (villas), PCRS (communities) | Single system, scaled by project scope |
| Stages | Pearl Design Rating (tied to building permit) and Pearl Construction Rating (tied to completion certificate) | Sustainability submission with permit application |
| Mandatory since | 2010 | 2020 |
On Al Sa’fat’s tiers. The system is widely described as four-tier including Bronze. That reflects an earlier version. Administrative Resolution No. (154) of 2020 sets out three classifications — Silver mandatory, Gold and Platinum optional. Indicative energy savings run to around 19% at Silver, roughly 32% at Gold and above 35% at Platinum.
On Estidama’s scoring. Achieving 1 Pearl means satisfying all mandatory credits with no optional points required. Higher tiers require optional credit points on published thresholds — broadly 60 for 2 Pearls, 85 for 3, 115 for 4 and 140 for 5. Seven credit categories structure the assessment: integrated development process, natural systems, liveable buildings, precious water, resourceful energy, stewarding materials and innovating practice.
Masdar City applies its own stricter requirement: every building in its area must achieve at least 3 Pearls.
LEED and BREEAM run in parallel with both, typically pursued by internationally oriented developments seeking global investor recognition alongside local compliance. Neither substitutes for the mandatory local system in its emirate.
Key takeaways
- Orientation is the largest free lever. East-west-minimised glazing and compact massing reduce load before any active system is specified.
- The insulation problem is placement, not mass. High thermal mass works in the Gulf when insulation and a high-SRI finish sit outside it; the imported failure mode is mass with internal insulation.
- External shading beats internal shading because it intercepts heat before it crosses the glass line.
- SHGC is banded by glazed area, not a single number. Quote it with its window-to-wall band.
- Wind towers behave differently on the coast. Evaporative performance depends on dry air; on the humid coast they work convectively, which is a different expectation.
- The systems are not interchangeable. Estidama requires 2 Pearls for government-funded work; Al Sa’fat has three tiers, not four.
Conclusions
Green building in the UAE is not a matter of importing a framework built for a different climate and hoping the credits translate. It is a matter of re-deriving the engineering from the physics of 45–50°C ambient conditions, then mapping that engineering onto whichever local system governs the site.
Orientation, envelope reflectivity, glazing SHGC, engineered passive elements and grid integration are not independent boxes to tick. They compound: a design that gets orientation and glazing right materially reduces the mechanical burden every other system then carries, and reduces the reserved cooling capacity the building pays for over its life.
The Gulf does not need imported green-building recipes. It needs the recipe rewritten for its own sun — and the numbers read from the emirate’s own document rather than a secondary summary.
Information purposes only — not technical, financial or regulatory advice. Thresholds are set by Dubai Municipality and the Department of Municipalities and Transport respectively and are revised periodically; figures above draw on published system documents and technical literature analysing them, and should be confirmed against the current official text before use.